Casino Bar Design: Crafting Spaces That Keep Players and Guests Engaged
A casino bar is far more than a place to grab a drink—it is a psychological engine engineered to extend dwell time, amplify excitement, and drive revenue. The difference between a forgettable lounge and a high-performing casino bar lies in the seamless integration of lighting, layout, materiality, and service flow. This article deconstructs the core principles of casino bar design, offering actionable insights for venue architects, interior designers, and operators.
Table of Contents
- The Psychology of Space: Why Design Matters
- Zoning and Layout Strategies for High Traffic
- Lighting as a Tool for Pacing and Mood
- Material Selection and Acoustics
- Seating, Ergonomics, and Guest Retention
- Technology Integration in Modern Casino Bars
- FAQ: Casino Bar Design Essentials
The Psychology of Space: Why Design Matters
In a casino, every square meter must work toward a single goal: keeping guests in a state of «flow.» A well-designed bar acts as a transition zone between the high-intensity gaming floor and the exit. The design must create a sense of enclosure without claustrophobia, using visual anchors that guide the eye back toward slot floors or table games.
The key metric is dwell time. Designers use ambient cues—subtle scent, low-frequency sound, and layered lighting—to lower the guest’s heart rate in the lounge area, then strategically increase visual stimulation when returning to gaming areas.
Zoning and Layout Strategies for High Traffic
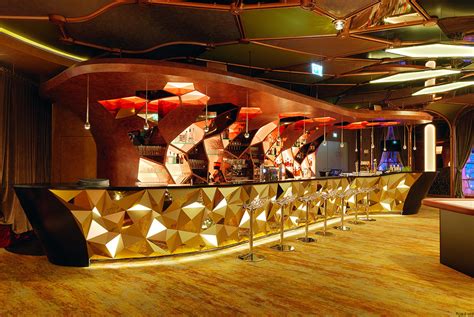
A successful casino bar plan does not split the room in half; it creates concentric rings of activity. The bar counter itself is the «hot core,» the high-top tables form a «social ring,» and the banquette seating constitutes the «rest zone.»
| Zone | Purpose | Recommended Floor Space Per Guest | Distance to Slot Floor |
|---|---|---|---|
| Bar Counter | Quick service, solo visitors | 0.8–1.0 m² | 3–5 meters |
| High-Top Tables | Social drinking, groups of 2–4 | 1.2–1.5 m² | 5–8 meters |
| Lounge Seating | Rest, VIP conversations | 1.8–2.2 m² | 8–12 meters |
A critical rule: never place the bar exit directly facing the main casino exit. Guests should have to walk past a row of slot machines or tables before reaching the door. This is a classic «maze» layout that software developer and casino architect Bill Friedman advocated—it keeps foot traffic flowing through money-generating zones.
Lighting as a Tool for Pacing and Mood
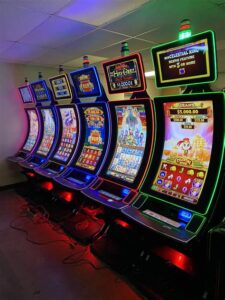
Lighting is the most potent mood-altering tool in casino bar design. The old «blackout with neon» approach is obsolete. Modern casino bars use layered lighting scenes that automatically shift every 20-30 minutes to create a sense of dynamic time without the guest noticing.
- Task Lighting: Focused downlights on the bar counter at 2000-3000K color temperature, illuminating drinks and glassware.
- Perimeter Lighting: RGB LED strips behind shelving and under bar counters, programmed to shift hue slowly—from deep amber (relaxation) to electric blue (excitement) during peak hours.
…