Casino Restaurant Design: Crafting Spaces That Keep Guests at the Table
Casino restaurant design has evolved far beyond the stereotypical buffet line. Today, it is a precise blend of psychology, luxury, and operational efficiency, engineered to maximize dwell time and revenue. A well-executed dining venue acts as a crucial retention tool, giving players a reason to stay on the floor longer. This guide dissects the core principles of high-performance casino F&B design.
Key Takeaways: The Psychology of Casino Dining
- The «Oasis» Effect: Restaurants must feel like a break from the casino, not a continuation of it, to reduce cognitive fatigue.
- Sightlines Matter: Strategic placement of screens or windows keeps the gaming floor visible without compromising acoustic comfort.
- Flow is Fuel: The path from slot machine to table must be frictionless to avoid losing impulse diners.
- Operational Visibility: Modern designs favor open kitchens to build trust and showcase freshness.
The Blueprint: 4 Core Zones of a High-Converting Layout
A successful casino restaurant isn’t one big room—it is a composition of distinct micro-environments. Each serves a specific purpose in the guest journey.
| Zone | Design Focus | Strategic Goal |
|---|---|---|
| Entry & Wait | Valet drop-off, digital queuing, transparent host stand | Reduce perceived wait time; offer beverage service immediately. |
| The Bar/Bridge | High-top seating, social lighting, fast-service menu | Capture overflow from the floor; serve as a «holding pen» for diners. |
| Main Dining | Zoned acoustics, easy navigation, varied seating heights | Cater to both quick bites (breakfast) and long celebratory dinners. |
| Private/VIP Dining | Soundproofed walls, dedicated service entrances, flexible partitions | Cater to high rollers (whales) and corporate events with discretion. |
Engineering the Senses: Lighting and Acoustics
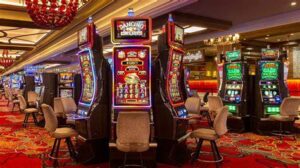
The primary mistake in casino restaurant design is mimicking the main gaming floor’s sensory assault. The goal of the restaurant is to provide relief while keeping the adrenaline of the game alive.
- The Lighting Paradox: Use 5000K (bright daylight) for breakfast buffets to signal freshness, but dim to 2700K (warm amber) by 7 PM to flatter skin tones and invite lingerers. Accent lighting on dishes is non-negotiable.
- Acoustic Shielding: A casino floor averages 75 dB. Your restaurant must not exceed 65 dB. Use acoustic ceiling clouds, fabric wall panels, and thick-pile carpeting under tables to absorb clatter.
- Visual Cues: Large-format digital screens showing live sports are more valuable than a view of slot machines. They provide entertainment without the flashing lights that cause dining fatigue.
The Layout Matrix: Why Open Kitchens and Live Action Stations Win
Modern gamblers are skeptical of «mass production» quality. To combat this, the layout must sell freshness instantly. Instead of a hidden back-of-house, integrate the kitchen as a visual asset.
Key Layout Stats
…